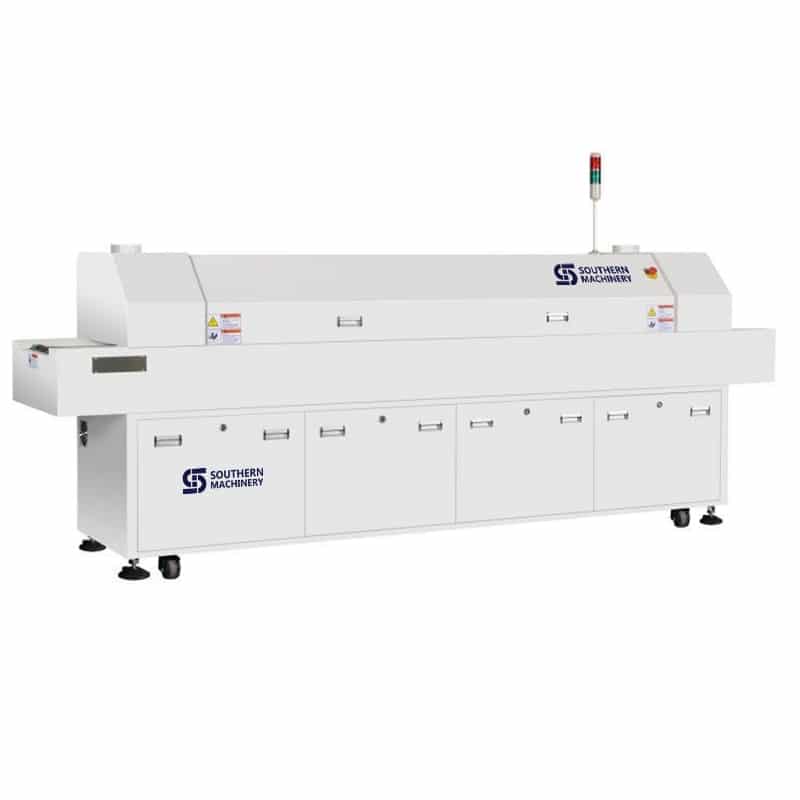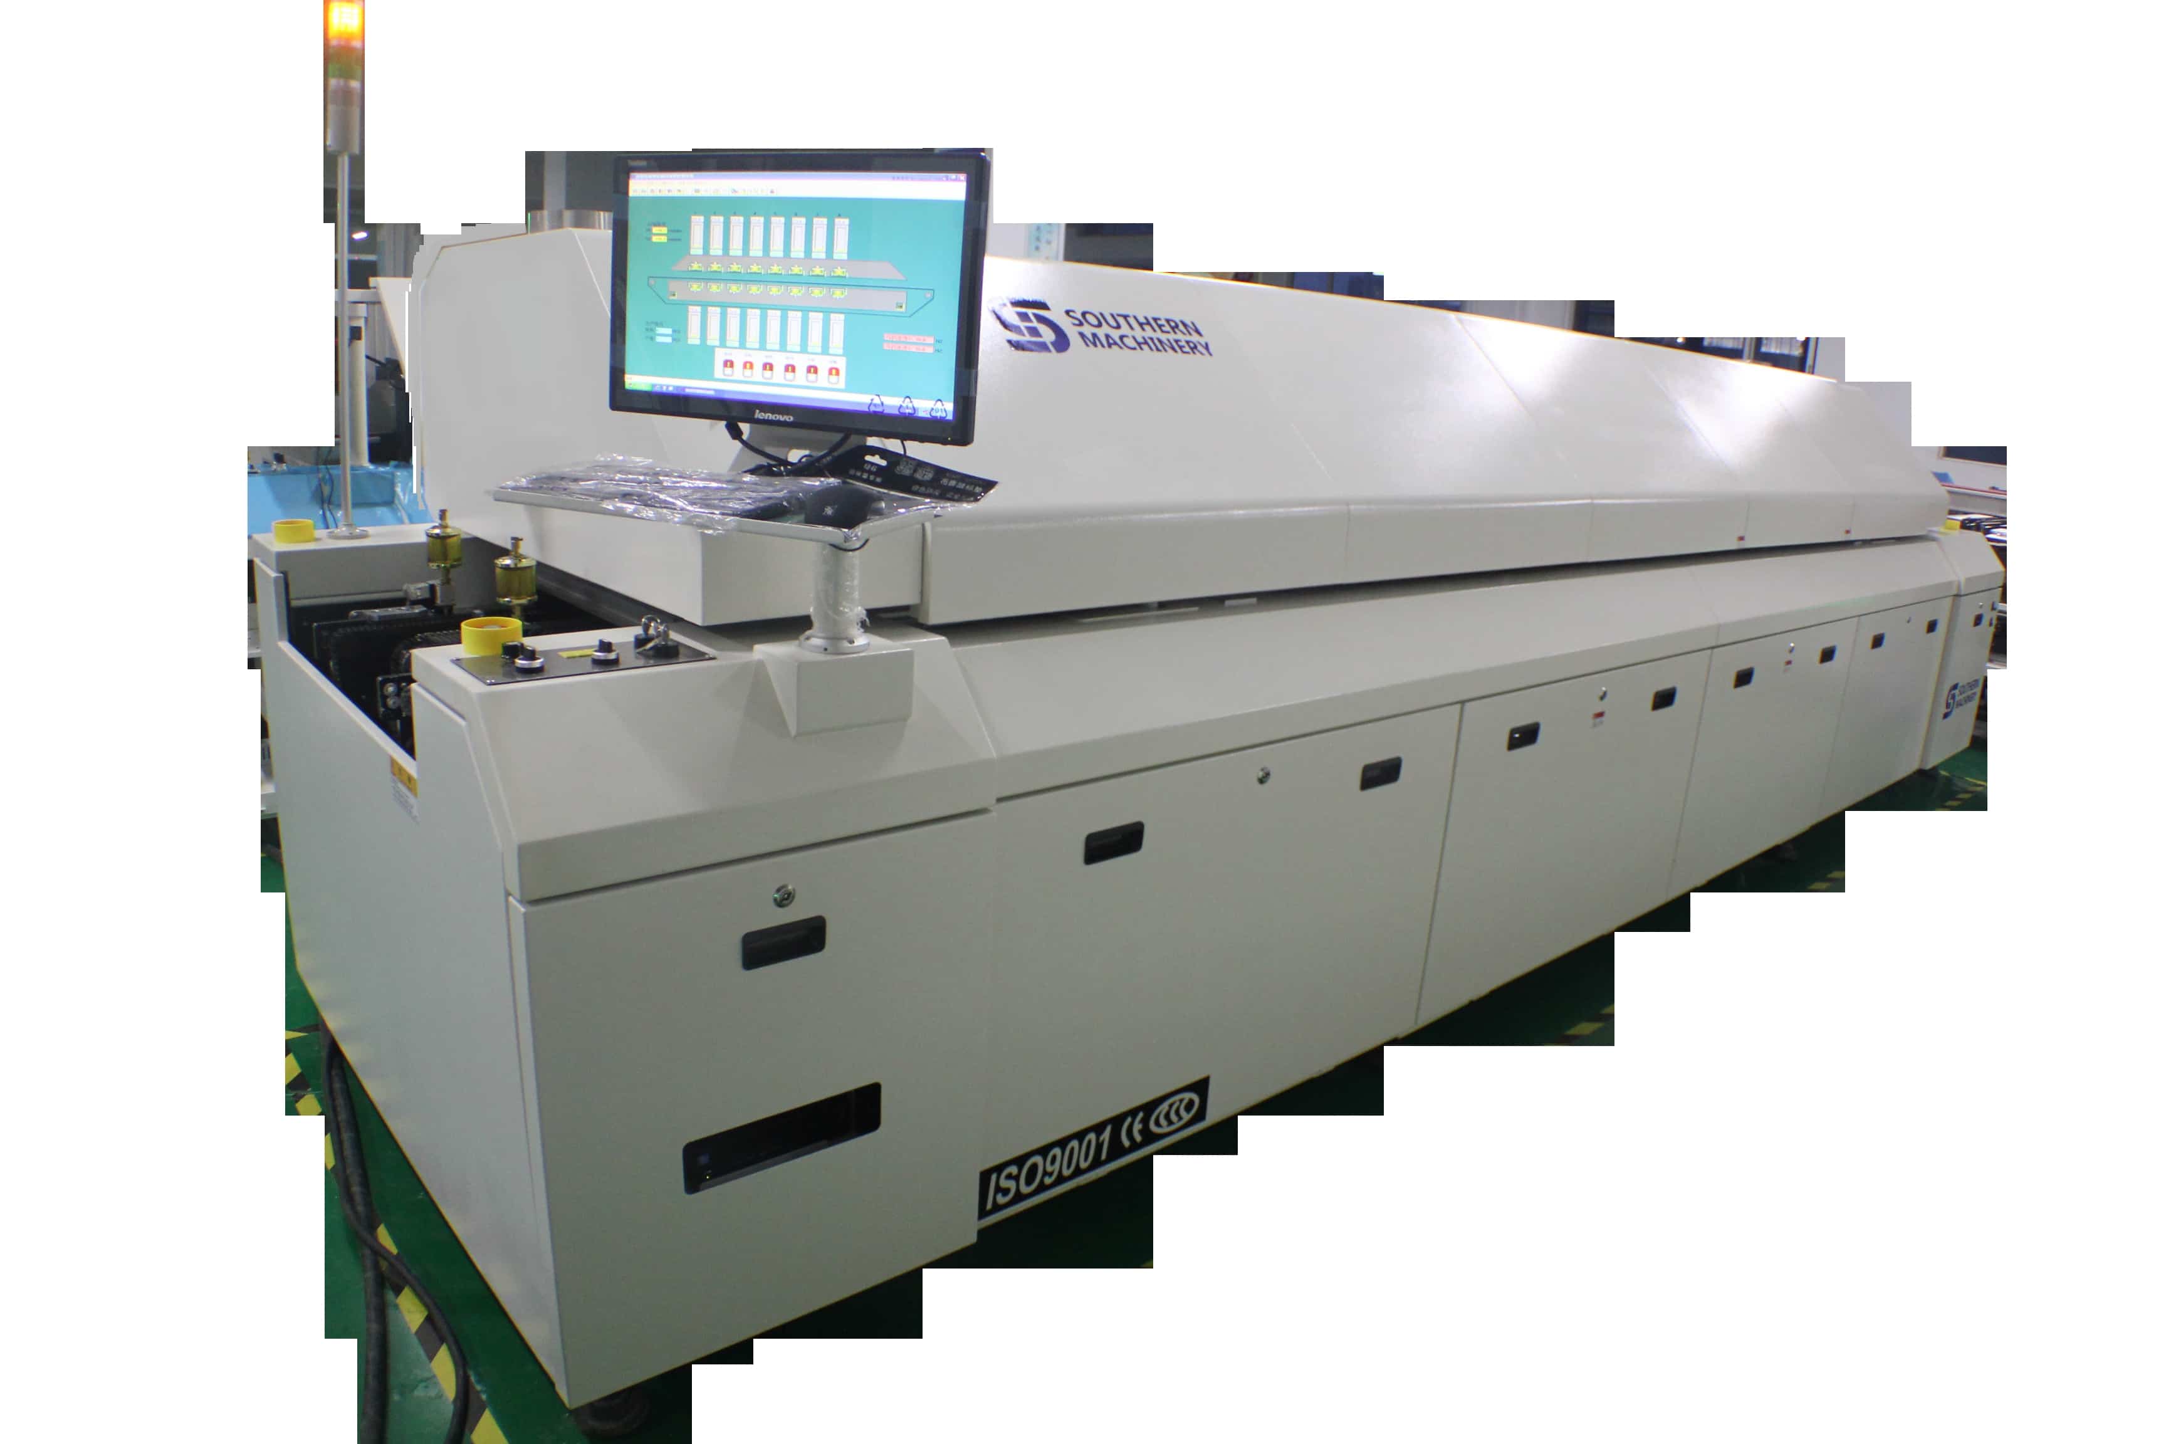
4 BASIC FACILITY REQUIREMENTS for SMT Reflow Oven

BASIC FACILITY REQUIREMENTS
The following facility services are required at the machine area for
installation:
a) – Electrical Power
b) – Exhaust Connections
c) – Nitrogen Supply
d) – Compressed Air

SITE PREPARATION CHECKLIST
____ Electrical power provided for the machine as stated on your
company’s purchase Order ?
____ Properly rated circuit breaker or fused disconnect installed for the
oven ?
____ Nitrogen source (if N2 Oven) correctly sized, located and plumbed to
the oven location ?
____ Compressed air supply correctly sized, located and plumbed to the
oven location ?
____ Exhaust correctly sized and located?
THE WORK ENVIRONMENT
The machine will operate most effectively in a properly conditioned
environment. Excessive heat, cold, drafts, dryness, humidity, shock,
vibration or dirt may adversely http://propeciafinasteridestore.com affect the operation of the machine.
AIR CONDITIONING
The system is designed to operate within the following environmental
conditions:
Temperature: 55o – 90o F (13o – 32o. C)
Humidity: 20% – 90% NON-CONDENSING
VIBRATION
Installation should be on a vibration-free floor surface. The
recommended surface is a properly treated concrete floor with
sufficient structural rigidity to eliminate the transmission of vibration to
the machine. The floor should have the strength to support the weight
of the machine and permit proper leveling of the machine. Concrete
floors should be treated for dust prevention.
LIGHTING
The lighting level should be adequate in the work area around the
machine to allow operation, servicing and maintenance without glare
and eyestrain.

What is Calibration for SMT Pick and Place machine in electronic manufacturing

Calibration: What is Calibration?

Calibration is a process by which the location of the positioning system and vision cameras are determined in the mapped space of each machine. The ‘positioning system’ and vision cameras will be briefly described in a later section, under System Overview. Calibration process produces a large number of data that relate to the physical aspects of the machine. Typically, it produces a machine model file with data sets that:

a) locate PEC camera’s ( Position Error Correction or downward looking camera ) position , orientation as well as relate pixel values to Carriage Coordinates.

b) relate P2P (Part to Pad ) or ULC ( upward looking camera) camera pixel coordinates to machine Coordinates in microns and provide its location and orientation

c) map Theta encoder readings to spindle Theta

d) provide X, Y spindle locations when a spindle is down in Carriage Coordinates

e) indicate spindle X, Y and Theta runout , which are displacements in x, y and theta that may occur when the spindle moves up or down for part viewing and part pick / placement operations.. The spindle runout quantities need to be corrected for high precision placement of parts. A schematic diagram that explains spindle run out appears later in the document,

when the actual calculations are detailed.

What is Calibration for SMT Pick and Place machine in electronic manufacturing

Calibration: What is Calibration?

Calibration is a process by which the location of the positioning system and vision cameras are determined in the mapped space of each machine. The ‘positioning system’ and vision cameras will be briefly described in a later section, under System Overview. Calibration process produces a large number of data that relate to the physical aspects of the machine. Typically, it produces a machine model file with data sets that:

a) locate PEC camera’s ( Position Error Correction or downward looking camera ) position , orientation as well as relate pixel values to Carriage Coordinates.

b) relate P2P (Part to Pad ) or ULC ( upward looking camera) camera pixel coordinates to machine Coordinates in microns and provide its location and orientation

c) map Theta encoder readings to spindle Theta

d) provide X, Y spindle locations when a spindle is down in Carriage Coordinates

e) indicate spindle X, Y and Theta runout , which are displacements in x, y and theta that may occur when the spindle moves up or down for part viewing and part pick / placement operations.. The spindle runout quantities need to be corrected for high precision placement of parts. A schematic diagram that explains spindle run out appears later in the document,

when the actual calculations are detailed.

Tomorrow’s technology for PCBA SMT at #2930 IPC APEX EXPO 2016

Effective leaders commit to their responsibilities. They know where

they need to go and how to get there. Having earned their credentials

through exemplary performance, they use their skills and experience to

benefit those they serve.

At smthelp.net, we believe that the best way to keep our

customers at the forefront of their http://buycialisquality.com industries is to strive to remain at

the forefront of ours. We stay ahead of the technology curve and

remain responsive to business needs. So our customers are able to rely

on the most capable and dedicated service every hour of every day.

Tomorrow’s technology for PCBA SMT at #2930 IPC APEX EXPO 2016

Effective leaders commit to their responsibilities. They know where

they need to go and how to get there. Having earned their credentials

through exemplary performance, they use their skills and experience to

benefit those they serve.

At smthelp.net, we believe that the best way to keep our

customers at the forefront of their industries is to strive to remain at

the forefront of ours. We stay ahead of the technology curve and

remain responsive to business needs. So our customers are able to rely

on the most capable and dedicated service every hour of every day.

What is tomorrow electronics manufacturing — #2930 IPC APEX EXPO 2016

When you’re flying high, you need complete faith in what’s
keeping you there: that includes your technology, your expertise,
and the team that supports you.

At smthelp.net we, too, strive to deliver
perfect performance in everything we do. Our
commitment underlines all that we are: technologists,
process specialists, and a dedicated business partner able to
tailor solutions that bear the closest scrutiny and deliver exceptional results.

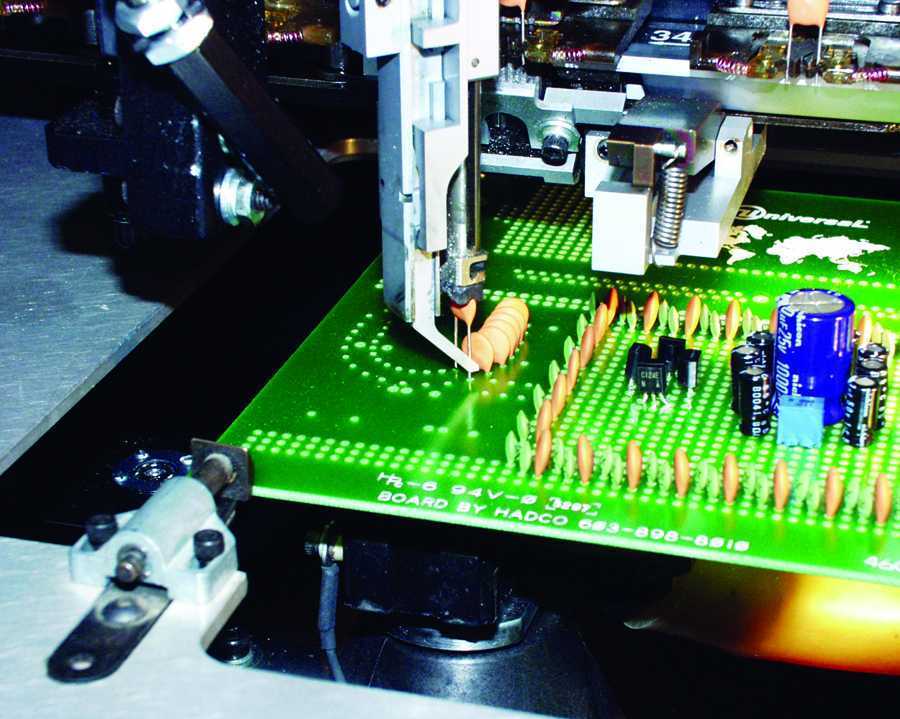
How Auto Insertion Machine Axial Component Insertion Head works for PCBA

Low Parts Count:
Once the Low Parts sensor is made (parts are not detected) the machine counts insertions for the head that is low on parts. When the count is reached the machine stops with an error code indicating it is low on parts. If the sensor detects parts before the machine stops, the counter is reset. If no Low Parts sensor is mounted, this field is not used and the default is zero.

Shuttle Off Timer:
When the shuttle is retracted to the home position, a timer is started in the software. When the time exceeds the value entered, the shuttle is allowed to fire again when the routine calls it (sets a minimum dwell time for the shuttle). One of the uses of this setting is to allow more or less time for a pin or socket to enter the escapement on a vibratory bowl fed part. For example when feeding a component lengthways in to the escapement, an excessively long time may be required. The default is 100 milliseconds and should be used for most applications.

Air Clean Timer:
Once the head down signal is made, Vacuum is turned off, the Air Clean valve is fired and the software starts a timer. When the timer expires, the Air Clean valve is turned off and Vacuum is eventually turned on again. Vacuum can be used to hold a Pin in the head during the transition to the board. The air Clean can then be used to clear the Top Die of debris before the next cycle. The default is 50 milliseconds, and should not be changed for most applications.

Head Delay:
After the anvil is fired the software sets a delay and waits for it to expire before firing the head (if the delay is zero, the head and anvil fire simultaneously. This can be used to ensure that the anvil beats the head to the board. As a rule, the anvil is usually quicker to the board http://findviagra.com than the head. The cycle time for the head and anvil can be measured using IM Diagnostics to fire the outputs and monitor the inputs. The default for Head Delay is zero milliseconds and should be used in most applications.

Part Settle Delay:
After the anvil makes the Anvil Up switch and the head makes the Head Down switch, the software sets a delay before retracting the head and anvil to their home positions. This allows the amount of time to “set” the part to be selectable. A symptom of to short a Part Settle Delay is inconsistent or loose settings of the component. The default is 20 milliseconds and should be used in most applications.

Shuttle In:
Selected if there is a Shuttle In sensor. If this is not selected, the routine will not look for Shuttle In.

Part Present:
Selected if there is a Part Present sensor. If this is not selected, the routine will not look for Part Present.

Anvil Up:
Selected if there is an Anvil Up sensor. If this is not selected, the routine will not look for Anvil Up.

Anvil Aux In:
Selected if there is an Anvil Aux sensor. This can be used as a “Clinch” option after the Anvil Up sensor is made, or as a way to fire the anvil up after the head is down. If this is not selected, the routine will not look for Anvil Aux In.

Tooling Safe:
Selected if Head Home AND Tooling Safe are required before moving the positioning system. As an example, the Cambridge terminal head needs to see both Head Home And Tooling Safe before ensuring that the table can move without damaging the head tooling. If not selected, the software only needs to see one or the other before moving.
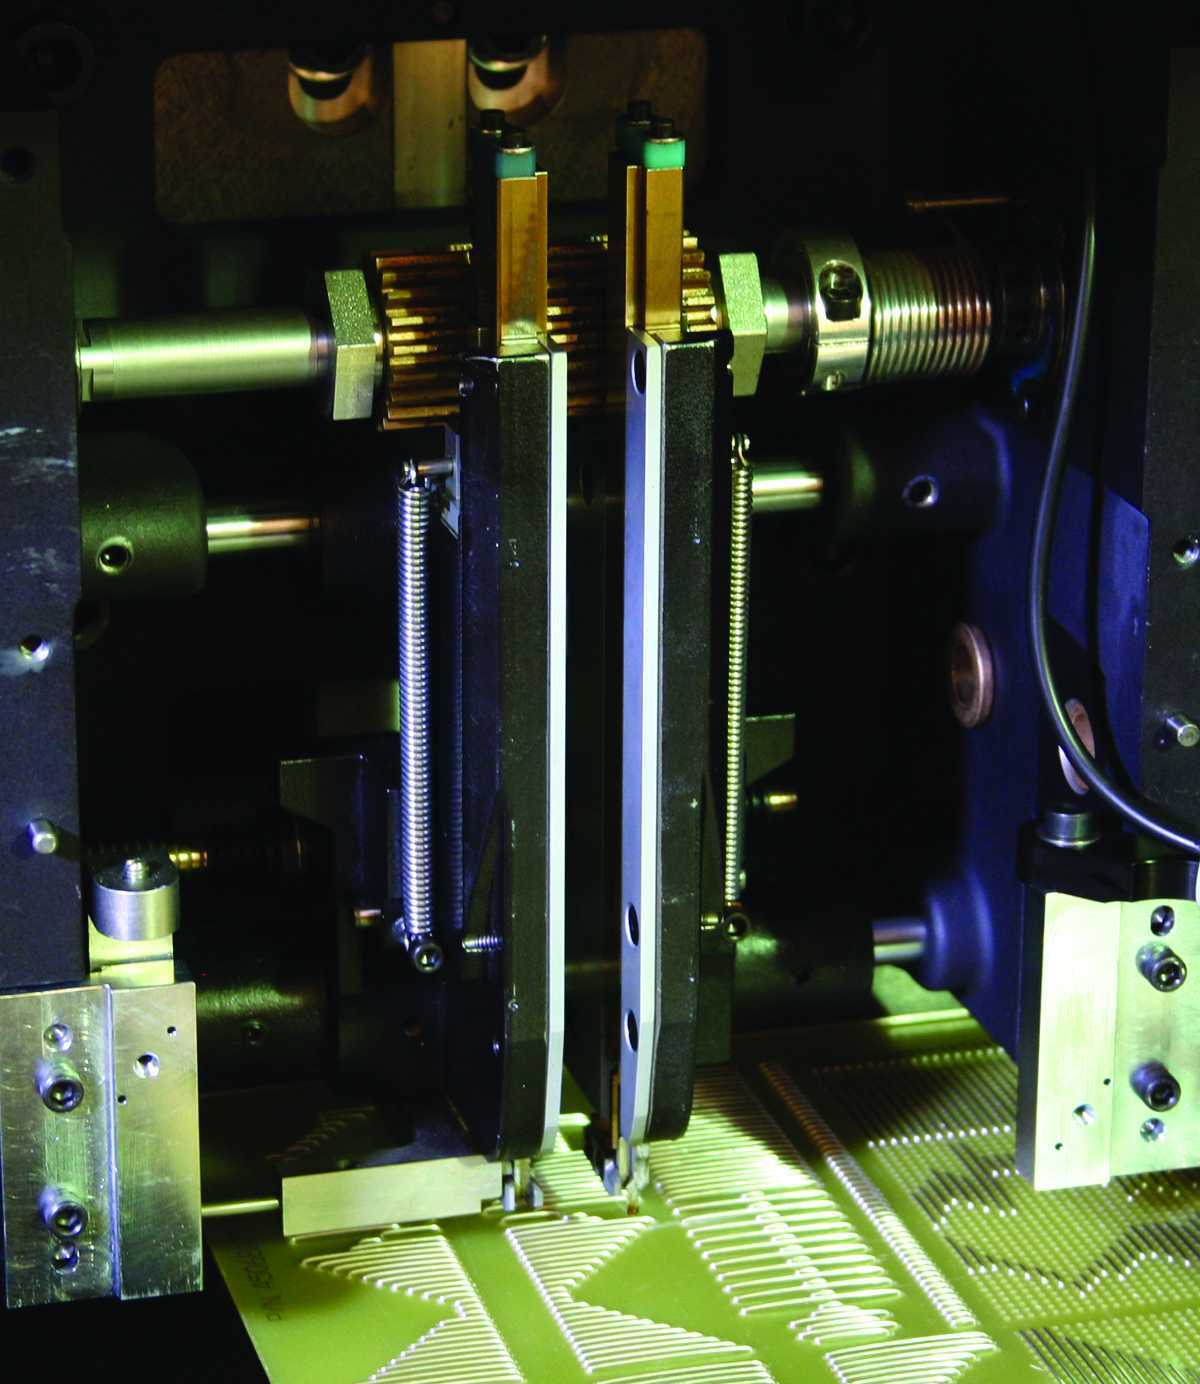
Default settings for Cambridge Heads:

Eyelet Head Pin Head Socket Head Terminal Head Square Wire Head
Head Routine Standard Intercnt Bowl Fed Intercnt Bowl Fed Intercnt Standard Intercnt Standard Intercnt
Low Parts Count 0 0 0 0 0
Shuttle Off Timer 100 100 100 100 100
Air Clean Timer 50 50 50 50 50
Head Delay 0 0 0 0 0
Part Settle Delay 20 20 20 20 20
Shuttle In Sensor no no no yes yes
Part Present Sensor yes yes yes no yes
Anvil Up Sensor yes yes yes yes yes
Anvil Aux Sensor no no no no no
Tooling Safe no no no yes no

Congratulation SOUTHERN MACHINERY has beed admitted as Foreign Member of ELCINA community

http://www.elcina.com

Electronic Industries Association of India identifies and bringstogetherlikeminded companies to represent the voice of Indian electronics and IT hardware industry and promote manufacturing.Electronic Industries Association of India promotes hardware manufacturing through active representation in the Government as well as scientific/technical institutions and industry/trade organisations in India and abroad.Electronic Industries Association of India represents to the government, problems faced by its members, individually or as a group, to find solutions and provide relief from unreasonable acts of administrative and policy making departments.

Electronic Industries Association of India provides a bouquet of professional and value-added services to its members. These services are tailored to serve the best interest of its Members and the Electronics/IT community to empower it to face competition and prosper. These services are constantly upgraded to suit the changing demands of the environment and needs of the industry.

Electronic Industries Association of India’s E-commerce facilities and its dynamic website together attract about 3500 visitors per day and provide a platform for members.

Electronic Industries Association of India is a repository of information and research, readily available for its members and helps them in taking critical decisions based on relevant facts.

Services currently provided by Electronic Industries Association of India to its members can be found by clicking here.

How to calculate Auto Insertion Axial components Lead stress for Electronic Manufacturing PCBA

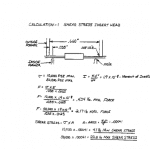
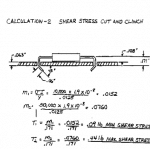
Our engineering group performed calculations of the stress induced on axial components during the forming and insertion process. Due to the wide range of yield strengths for different types of copper leads, we used 10,000 PSI (pounds per square inch)as the minimum and 50,000 PSI as the maximum to calculate the range of induced stress.

Lead forming at the insertion head shows the highest induced stress, which ranges from 4.1 pounds minimum, to a maximum of 20.5 pounds. (see calculation 1, below). Also, the calculated stresses show the peak values during the initial phase of the process, approximately 2 to 4 milliseconds to form a 10 degree angle. Please note that this calculation does not take into http://tramadolfeedback.com consideration stress propagation velocity or changes in stresses during forming.

Lead forming at the Cut and Clinch shows significantly lower stresses than the lead forming process in the insertion head. At the Cut and Clinch, induced stress ranges from .09 pounds minimum to a maximum of .44 pounds (see calculation 2, below). Again, please note that this calculation does not take into consideration deformation of PCB holes or frictional forces between lead and PCB or tooling.

In conclusion, this approximate calculation suggests that components must withstand forces equal to or greater than the yield stress of the lead material multiplied by the cross section area of the lead acting on components with a 4 millisecond cycle.

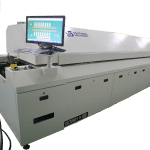
What is the future of reflow oven : Join us in booth No. :#2930 IPC APEX EXPO 2016

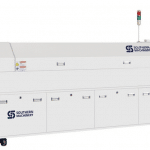
ETA T series Lead-free reflow oven(T8/T10/T12):

1.Control System: Lenovo PC + Siemens PLC control system,accurate temperature control and more stable,ensures temperature stability rate to be more than 99.99%.

2.Hot air system: the best temperature zone interval design makes optimum temperature uniformity and repeat.The effective utilization and thermal compensation efficiency,it needs less than 20 minutes from temperature control accuracy ± 1 ℃ ambient temperature to a temperature stabilization .

USA IPC APEX EXPO 2016, You are warmly welcome to visit our booth No. :#2930.

www.smthelp.net

www.smt11.com

http://www.ipcapexexpo.org/html/default.htm