
Southern Machinery provides professional SMT peripheral equipment

Bearing press fit calculation
|
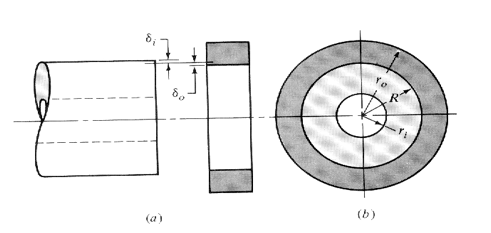
This calculates the delfection of the outer race of a bearing when it is pressed into a housing. |
|
|
|
|
|
These equations are from Shigley and Mischke “Mechanical Engineering Design” Fifth Ediion p.62-63 |
|
|
|
|
|
|
|
|
|
|
|
|
|
|
|
|
|
Bearing |
|
|
Housing |
|
|
Modulus of Elasticity of Inner component (Ei) |
30000000 |
|
Modulus of Elasticity of Outer component (Eo) |
10300000 |
|
Inner Radius of Inner Component (land radius)(ri) |
0.1705 |
|
Outer Radius of Outer Component (ro) |
0.3 |
|
Poisson’s Ratio of Inner Component (vi) |
0.292 |
|
Poission’s Ratio of Outer Component (vo) |
0.334 |
|
|
|
|
|
|
|
Radius at Press (interface) (R) |
0.1875 |
|
|
|
|
Radial Press (d) |
0.0003 |
|
|
|
|
|
|
|
|
|
|
Results |
|
|
|
|
|
Resulting Pressure (p) |
2599.55178212877 |
|
|
|
|
Increase in Housing Outer Radius (delta ro) |
0.000123796616002366 |
|
|
|
|
Decrease in Bearing Inner Radius of OD (delta ri) |
0.000176203383997634 |
|
|
|
|
|
|
|
|
|
|
|
|
|
|
|
|
|
|
|
|
|
|
|
|
|
|
|
|
|
|
|
|
|
|
|
|
|
|
|
|
|
|
|
|
|
|
|
|
|
|
|
|
|
|
|
|
|
|
|
|
|
|
|
|
|
|
|
|
|
|
|
|
|
|
|
|
|
|
|
|
|
|
|
|
|
|
|
|
|
|
|
|
|
|
|
|
|
|
|
|
|
|
|
|
|
|
|
|
|
|
|
|
Assumptions: |
|
|
|
|
|
Both members have the same length. |
|
|
|
|
|
Cross sections are uniform. |
|
|
|
|
|
Radial interference is constant around the circumference. |
|
|
|
|
FREQUENTLY ASKED S-K100 High Speed LED PICK & PLACE MACHINE QUESTIONS AND ANSWERS
1)What is high speed led tube and led strip pick and place machine ?
The high speed automatic SMT mounting machine is the equipment used to realize high-speed, high accuracy completely automatic mounting the electric elements like LED light sphere, electric resistance , electric capacity etc. It is the mot essential and most complex equipment in the entire SMT production. The mounting machine is the major machine in SMT production line, and it is already developed from the early low speed mechanical mounting machine to high-speed optics mounting machine, and to multipurpose, flexible connection modulation development.
2)What machines does the LED PCB board assembly need ?
The LED mount technical process simplification is: Printing, Pick and placing, Soldering, Overhaul (in each part, you can join examine link to control quality)
3) What are the advantages of Langke smd pick and place machine?
A.Top high speed in the world, quicker than the main SMT pick and place machines brands like Siemens, Fuji, Samsung, Panasonic, Sanyo and Juki led pcb pick and place machines;
B.Lowest power consumption, 2.5-3.5KW/Hour, our machine has the smallest electricity consumption among the high speed pcb pick and place machine manufacturers in China
C.Match vacuum pumps along with the main machine, no need to match extra vacuum pump;
D.Electric control system is installed on the top of the main machine, easy to maintain, and has a good damp proof effect;
E.Integrated forming steel frame, guarantee stable performance on high speed running conditions.
F.The distance of sucking mouth can be adjusted manually, photoelectric will make sure the accuracy after adjust, allow you to mount different pitches PCB board.
4) What kinds electric components can use our automatic led smt pick and place assembling machine!
The main elements our machine can mount include: LED lights, electric capacity and electric resistance, sizes like: 0805,1206,2121,2835,3014,3528,5050,5630,5730,RGB; mainly for 1.2-1.5 meter LED light tube, LED panel light, 0.5-1.0 meter LED light strip , RGB strip.
PC Board Design Checklist For Through Hole Components
PC Board Design Checklist
For Through Hole Components
This
document should be used as a supplement to existing machine General
Specifications and IM Design Guidelines. This document is designed as a checklist rather than a reference for use
when examining an existing or new product. For detailed specifications
refer to the appropriate General Specification.
PC board considerations
For Axial or Radial auto insertion:
* Is the overall size of the board within specification? (max/min size varies by machine and board handling type)
* Is the board thickness within specification?
Possible challenges:
Radial
can accept boards from 0.032” to 0.093” thick with no set up change,
axial machines require mechanical adjustment to handle thickness
variations.
* If using automatic board handling, is the board shape acceptable? (i.e. contiguous edges.)
Possible challenges:
Non-contiguous edges, may work but requires testing. Example, instrument cluster.
*
Is the board a good candidate for panelization? (i.e. creating
multiple images of the same board on one panel for ease of assembly and
increased throughput.)
* Is the board warpage within specification?
Possible challenges:
Warpage can cause issues with insertion as well as clinch angle/length, especially on radial machine.
* Does the PC board contain location reference holes to allow proper fixturing?
Possible challenges:
If product was previously hand assembled it may not have locating holes.
* Are the components positioned at 0º and/or 90º with respect to the X axis?
Possible challenges:
Sometimes
components are arranged at odd angles because of space constraints or
because designer wanted to keep component body straight. (example: ECCO
board.)
* Are the component hole diameters within specification for each component type (lead diameter) being inserted?
Possible challenges:
Boards currently hand assembled are most likely to have undersize holes.
* Is there sufficient clearance below the board for the clinched component leads? Consider the following:
* Solder bridging to other component leads
* Solder bridging to via holes or adjacent pads
Note:
Universal does not specify required clearance to prevent solder
bridging, this should be determined by the customer. However, obvious
cases of conflict should be noted.
* Is there sufficient clearance for the insertion and clinch tooling? Take into consideration:
* Previously inserted IM components
* Previously placed SM components
* Workboard holder locating and support fixtures
* Obstructions on the bottom of the board that could interfere with the clinch or board transfer.
Component and tooling considerations
Axial
* Are components packaged properly for automatic insertion? (Tape and reel/ammo pack)
Possible challenges:
Customer may have “sample” components in bulk, are these components readily available in a taped format?
* Is the component input tape width (i.e. 26mm or “standard”) compatible with the component hole span?
Possible challenges:
Universal
does not offer a machine that can accept 26mm input. Virtually all
components are available in 52mm format, however, a subcontractor may
have to deal with “kits” from an OEM that contain 26mm components.
* Is the insertion tooling (i.e. 5mm, 5.5mm or standard) compatible with the component hole span?
Possible challenges:
Does
the product include both very wide and very narrow span components?
Use tooling selection matrix to evaluate best tooling fit.
* Is the component hole span compatible with the component body length?
Possible challenges:
Be especially careful when moving product from hand assembly to automatic assembly.
* Is the component body diameter compatible with the board thickness and insertion tooling requirements?
Possible challenges:
Watch out for very thick boards and/or large diameter components.
* Is the component lead diameter compatible with the insertion tooling? (i.e. standard vs. large lead)
Possible challenges:
May have to sacrifice (to hand assembly) some insertions at either the large end or the small end of the spectrum.
*
Does the component require a stand off between the body and the PC
board? Components requiring a stand off cannot be inserted with an
axial inserter, but may be auto insertable with a radial inserter if
packaged in the proper format.
Possible challenges:
“Stand-off” type resistors are more common where high power handling is required, power supplies, monitors, etc.
Radial
* Are components packaged properly for automatic insertion? (Tape and reel/ammo pack)
Possible challenges:
Customer may have “sample” components in bulk, are these components readily available in a taped format?
*
If components are packaged on tape, use the following “quick check”
list to get a general idea of which components may be automatically
inserted: (See note 1 below)
* Body diameter 13.0mm or less
* “H” dimension (distance from centerline of feed hole to bottom of component) within acceptable limits
* Lead diameter within acceptable limits
Possible challenges:
Radial
taping specifications are quite involved, use “quick check” list as a
sanity check, forward component samples to applications group for
detailed evaluation.
*
Are the lead spans of the components compatible with standard
automatic radial insertion? (i.e. 2.5mm, 5.0mm, 7.5mm or 10.0mm) (See
note 2 below)
Possible challenges:
1) May have to “sacrifice” some components to hand assembly because of tooling footprint issues or span requirements.
2) Some PCB’s contain components are non-standard span’s, i.e. 2.0mm, 4.0mm.
* Are transistor leads in line? (i.e. not in a “triangle” configuration)
* If the component is required to stand off the PC board, are features built into the component lead to accomplish this?
Possible challenges:
Board
designer may “require” a certain type of standoff without checking to
see if the package is readily available, common with LED applications.
Notes:
1) The
simplified guidelines were created to draw attention to the most common
areas where components fall outside the limits for auto insertion.
These simplified guidelines should only be used as a general guide.
Component input must meet all criteria called out in the Radial General
Specification.
2) Tooling selection will depend upon insertion span requirements as well as board density considerations. Muniak98-052B Revised 01-00
1
Features & Benefits of Universal’s Axial Insertion machine — VCD/Sequencer 8
|
Feature |
Benefit |
|
High performance Positive Axis Control servo-drive system |
Dynamic motion control for smoother, faster, more precise motion, yielding precise component insertion and clinching with less mechanical wear and noise. PAC provides very high repeatability. |
|
Insertion Head |
|
|
The insertion head is direct servo-driven, with a robust and highly reliable rack-and-pinion drive. |
The rack and pinion coupled with the direct drive provide long life and precise positional accuracy, resulting in high cycle rates, greater insertion process control, and lower PPM, with less noise and wear. |
|
Minimized manual set-ups and adjustments |
Elimination of manual set-ups reduces downtime. To ensure consistency, set-ups are now performed through IM UPS Diagnostics software. |
|
Insertion Tooling |
|
|
Newly designed tooling has a significantly longer life –up to five times longer than the previous model. |
Tooling has to be replaced less often, reducing down time, tooling inventory and cost. |
|
Tooling uses carbide inserts and titanium nitride coating. |
This extends the tooling life. |
|
The new design better handles bent input component leads. |
The robust design reduces machine interruptions & down time caused by bent input component leads. |
|
Four tooling options are available: 5mm: insertion spans from 5mm (0.197”) to 21.59mm ( 0.85”) 5.5mm: insertion spans from 5.5mm(0.217”) to 24.13mm (0.95”) Standard: Insertion spans from 7.62mm (0.3”) to 24.13mm (0.95”) Large Lead: insertion spans from 7.62mm (0.3”) to 23.88mm (0.94”) |
These options satisfy most applications. If you are unsure which tooling to choose, contact the Product Team |
|
Centering System |
|
|
New cam-actuated component centering system is driven by the insertion head motor |
The new design significantly increases reliability. |
|
The centering door has been eliminated. |
Better visibility and accessibility to the insertion area. |
|
Adjustments have been reduced by 50%. |
Only five simple adjustments are required on the centering system, reducing maintenance time. |
|
The new centering system is a simple design, with 50% part reduction over the previous model. |
The design provides increased reliability and extended life, with significantly less maintenance. |
|
The centering fingers have replaceable carbide inserts |
The inserts keep costs down and reduce maintenance cost and time. |
|
Servo-Driven Cut and Clinch |
|
|
The clinch is operated with a servo-driven rocker/slide mechanism. |
This mechanism provides quiet and repeatable up/down operation, increasing reliability and reducing maintenance. |
|
The servo-driven anvil mechanism operates in a two-step motion. The lower position is used for table rotation and board transfer, while the mid-position to full up-position is used for cutting and clinching component leads. |
The two step motion reduces motion cycle time and increases operating life. |
|
Right and left anvils are coupled. |
The coupled anvils assure synchronous operation and simplify set-ups. |
|
Anvil height set-up is performed via IM diagnostics software. |
Guesswork is eliminated. The anvil height is consistently set to program dimensions through the software, for greater accuracy and precision. |
|
All mechanical adjustments are in the front and on the top of the clinch base. |
The adjustments are in easy-to-reach locations, making them quicker and easier to perform. |
|
The clinch assembly is pinned to the frame. |
Head alignment after clinch removal and replacement is eliminated. |
|
The clinch cutters use the proven Universal pneumatic actuators. |
The actuators assure a full range of operation on leads from 0.38mm (0.015”) to 0.81mm (0.032”). |
|
Positioning System |
|
|
The positioning system operates by new X-Y motors with tachometer feedback and more responsive servo amplifiers. |
7.62mm (0.30”) table moves are possible with no effect on machine cycle rate. |
|
The table motion is smoother and more controlled. |
Improved table motion increases the life of mechanical parts. |
|
Insertion Span Axis |
|
|
The insertion span axis uses a direct drive system with a brushless DC servo motor. |
This drive eliminates belts, external motors, and limit switches, for greater reliability and less maintenance, while providing more precise positioning. |
|
Chain-to-Chain Transfer |
|
|
The new scrap remover is mechanical. |
The design is a passive mechanical device that is quiet, clean and reliable. |
|
The sequencer chain drive is operated by a new brushless servo motor. |
The drive gives more precise dynamic position control for improved component transfer, lowering PPM. |
|
Board Error Correction (BEC) and “Teach” |
|
|
BEC is a four quadrant electro-optical sensor, used to measure expected programmed PCB hole locations. It provides feedback to the control processor to compensate for PCB hole misalignment, which drives the X-Y table to the desired hole location. |
BEC adjusts a given pattern to a given board, significantly lowering PPM. BEC compensate for circuit board construction variations between tooling holes and related patterns, improving insertion reliability. |
|
“Teach”uses BEC to custom fit a pattern to a board. |
“Teach”greatly improves pattern accuracy and lowers PPM. |
|
Add – On Sequencer Modules |
|
|
The sequencer is available with up to 220 stations (in 20-station add-on modules). |
The add-on modules provide flexibility in meeting a variety of applications. |
|
Improved “Low Part’warning is displayed on the machine monitor, which indicates the module and level of the “low part”condition. |
“Low Part”warning is more visible to the operator, defining the location better. The warning is recorded, for better process control. |
|
The dispense head guides and bearings are newly designed. |
The new design improves reliability and ease of use. |
|
The pneumatic valves are DC. |
DC valve provide improved response for more consistent dispense head actuation. |
|
Refire |
|
|
Optical refire senses missing parts in the component input tape. |
Refire reduces “Part Missing”errors by actuating the dispense head if a part is not sensed in the component input tape. |
|
Easy-to-see LEDs show dispense head refire status. |
The LED’s simplify input component loading by visibly displaying refire status and input component sensing in the dispense head. |
|
Refire information is fed back to the machine controller |
The feedback provides better information for machine performance analysis. |
|
Jumper Wire Dispense System |
|
|
Up to two jumper wire dispensers may be used in the machine. Jumper wire dispensers may be placed on stations 3 and 23. |
Even the most “jumper wire intense”applications can be satisfied with no effect to machine cycle speed. |
|
Jumper wire dispenser design improvements: Improved wire feeder alignment New drive bearing |
The new design gives better cut length accuracy and increased wire dispense reliability, longer bearing life. |
|
System Software |
|
|
The VCD/Sequencer 8 utilizes IM-Universal Platform Software (IM-UPS) |
This is the same Windows-based software used in Universal’s other through hole Series 8 machines and surface mount equipment, reducing the learning curve for operation, maintenance, and programming. |
|
Graphical user interface with “pop-up”error screens |
Easy to understand and use, especially for non-English speakers. |
|
Advanced Product Editor (APE) offers a component library, graphical display of PC board, and insertion path. |
APE makes programming quick, accurate, and easy. |
|
Optimization feature |
Optimization improves programs by ordering steps in the fastest insertion path. |
|
Management data is generated & stored in a database |
Machine performance can be tracked and graphed to provide a quick aid for decision making and reporting. |
|
Machine event messages are displayed and logged. |
Machine activity can be traced, greatly aiding analysis. |
|
Diagnostics are provided on-line |
The diagnostics through software provide point-and-click simplicity for set-up and sub-system troubleshooting. |
|
On-line manuals and user help is provided |
Eliminates the need to keep manuals near the machine |
|
Product trainer |
Available in English, Spanish, and Chinese, Product Trainer provides operating and maintenance instructions through a CD. This tool increases workforce competency and productivity |
|
Repair |
|
|
The operator clears any misinserted component, and places a new component in the repair location. If the ERV option is present, the machine verifies the correct part, inserts it, and clinches it automatically. |
The “repair”mode enables outgoing board quality to reach 0 PPM. |
|
Expanded Range Verifier (ERV) –Option |
|
|
ERV provides on-line verification of component values and polarity. |
ERV reduces the possibility of inserting defective, out-of-sequence, or incorrectly oriented components in the pattern location. |
|
Other Features |
|
|
Uninterruptable Power Supply |
In the event of a blackout or brown out, the UPS provides up to 10 minutes of power. This allows the operator to save patterns and end the current cycle. |
|
Audible alarm |
The audible alarm is programmable to alert operators of machine conditions. |

HIGH SPEED DISPENSING OF SURFACE MOUNT ADHESIVE BETWEEN SOLDER PASTED PADS
HIGH SPEED DISPENSING OF SURFACE MOUNT ADHESIVE BETWEEN SOLDER PASTED PADS
Introduction
Surface mount
adhesive has been a part of electronics manufacturing applications from
the beginning of SMT. It has been used, in conjunction with wave
soldering processes, to successfully solder millions of components to
the bottom sides of printed circuit boards. In an effort to make the
manufacturing processes more robust and to improve the quality of the
assemblies, a solder paste printing step and a reflow soldering step
have been added to many traditional bottom side assembly lines. These
operations are added in order to decrease defects such as missing
components and insufficient solder joints. Both SMT (double sided
reflow) and Through hole (mixed SMT/THT) processes can benefit from this
process utilizing adhesive and solder paste. Some of the process
considerations are nozzle design, pad design, PCB layout, stencil
design, and adhesive properties. This article will deal with the
characteristics that must be considered in setting up this process, how
it can be implemented successfully, and typical line configurations
associated with this process. The major foundation of traditional
bottom side assembly processes is the adhesive.
Adhesive Selection
When selecting an
adhesive for applications involving the dispensing of surface mount
adhesives between solder pasted pads, it is important to choose an
adhesive that is formulated to give very specific rheological, or flow
properties. The adhesive selected should be formulated to allow for a
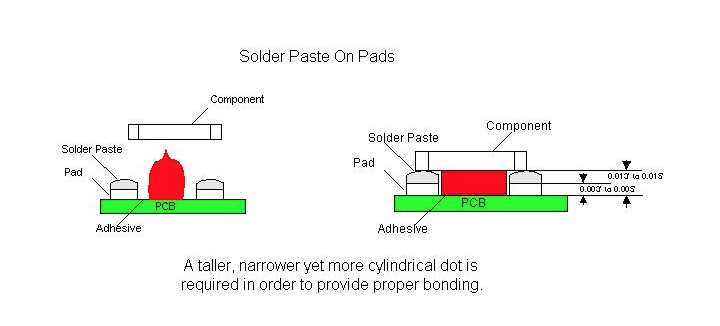
higher profile dot that exhibits very little slump. This will allow the
glue to contact the component, above the height of the solder paste
deposition, when the component is placed. Dots dispensed for this type
of application should have a tall, cylindrical shape as opposed to the
typical triangular Hershey kiss dot profile. The typical profile may
not allow the glue to properly adhere to the component prior to curing
and then hold the component through wave soldering. This will cause a
large number of missing component errors to be seen following the wave
soldering operation. Excessive missing components following manual
assembly may also be seen because the glue joint is not large enough to
provide the strength needed to hold the components in place.
The surface mount
adhesive chosen for these applications must also have a high green
strength in order to hold the component prior to the curing process. It
is this green strength that also helps the adhesive to maintain the
tall cylindrical dot shape needed when dispensing between solder pasted
pads. Without it the adhesive deposit will slump, losing contact area
with the component, and causing a decrease in the strength of the
adhesive joints.
In adhesive
dispensing processes utilizing heat, it is difficult to achieve the
necessary dot height. By applying heat to the adhesive, the material’s
viscosity is lowered, allowing it to flow more easily. This type of
flow characteristic will cause the adhesive dot to slump after
dispensing. Problems related to the adhesive not contacting the
component (missing components after wave soldering, etc.) will increase
in frequency, as well as the number of opportunities for defects such as
pad contamination to occur.
Board Design
Typically,
surface mount component pads are designed for either adhesive deposition
or the screening of solderpaste. The pad spacing is generally smaller
for solderpaste application as opposed to that of adhesive deposition.
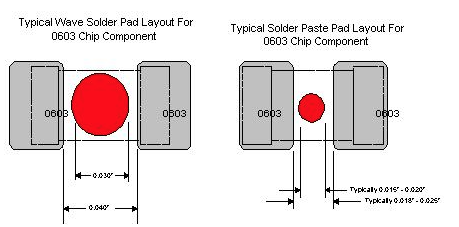
For example, the component pad spacing between the pads of a 0603 chip
cap/resistor is typically 0.020”, if the board was designed to be screen
printed with solderpaste. The pad spacing for the same board can be
0.040” if adhesive deposition was to be utilized. A 0.030” diameter dot
of adhesive would easily be recommended for use if the component pads
on the board were indeed designed for adhesive deposition. However, if
the pad design for the same board was originally designed for
utilization of solderpaste, as a method of adhering the component to the
board, obviously, an 0.030” diameter dot of adhesive would be too
large, as the spacing between the pads is now 0.020”. A 0.015” to 0.018”
diameter dot is required for this particular application.
In designing pad
spacing and component spacing, the height of the pad and the solder
paste deposition must also be taken into consideration. Typically, the
height of an adhesive dot is one half the diameter of the dot.
Depending upon the material used for the pads, it would be possible
design a board which would be impossible to print and dispense adhesive
on. If the typical dot size for a 0603 component were 0.015” to 0.018”,
the height would be approximately 0.0075” to 0.009”. If the thickness
of the stencil utilized to print the solder paste was 0.006” to 0.007”
this might not allow the glue dot to contact the component body on some
types of board finishes. For example, a typical HASL finish is
approximately 0.003” thick. If the thickness of the stencil utilized
were 0.007”, the adhesive dot would have to be at least 0.011” to 0.012”
tall to properly contact the component. This would require
approximately a 0.022” diameter dot. This is why the rheology of the
adhesive is so important. If the adhesive slumps at all after
dispensing, it may not properly contact the component. The nozzle
design also plays a part in the development of the correct dot for each
application.
Nozzle Design
When selecting a nozzle for use in dispensing adhesives the main characteristics that must be considered are nozzle
design, standoff size and placement, and nozzle ID. A relationship
exists between these characteristics and the adhesive dot diameter.
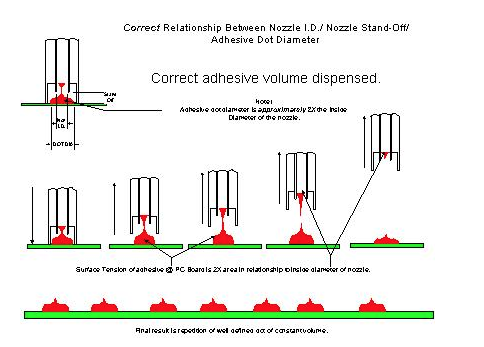
When the adhesive volume is dispensed, the surface tension of the
adhesive on the board, should be twice that of the surface area of the
adhesive at the nozzle tip. If this condition exists, as the nozzle
retracts, the adhesive will snap off clean from the nozzle and leave a
well-defined dot of constant volume on the board. The nozzle must be
chosen based upon the size dot that is required by the application.
Nozzle selection
refers in this case to specific nozzle specifications for a known dot
size requirement. The dot size requirements can be derived from the
board design being utilized or specifically the pad spacing of
components. Reference pad spacing previously discussed in this paper. It
is not uncommon for Manufacturing Engineer personnel or Quality
Engineering personnel of a printed circuit board manufacturing facility,
to inquire what a recommended adhesive dot diameter should be for a
particular component type. Much has been written in regards to
recommended surface mount component pad designs and layouts for bottom
side applications. Topside pad designs are also used on bottom side PCB
fabrication. However these guidelines are rarely utilized. The pad
spacing for a particular component for each individual customer product
is unique.
Because the pad
spacing for most typical surface mount components is not standardized
from one customer product to another, it becomes a challenging task when
recommending what tooling should be utilized to satisfy a particular
customers’ adhesive deposition requirement for a particular component.
Note that the
volume of adhesive needed to maintain the component in place during the
high speed placement or wave solder process may be larger than possible
for some specific pad designs.
The nozzle standoff
can be defined as the distance from the tip of the dispensing surface
to the end of the mechanical standoff. The nozzle standoff is used to
maintain the distance between the PCB and the dispensing tip. Most
dispensers in use today are designed to utilize some sort of mechanical
standoff with the nozzles. The standoff usually dictates, to some
degree, the height of the dispensed dot
Typical designs for
nozzle standoffs are the castle design, the post design, or a dual post
design. For applications utilizing surface mount adhesive between pads
that have had solder paste applied to them, a single post design nozzle
is the most appropriate. In this type of application the standoff
should be set at 45 ° , 135 ° , 215 ° , or 315 ° around the pad circuitry.
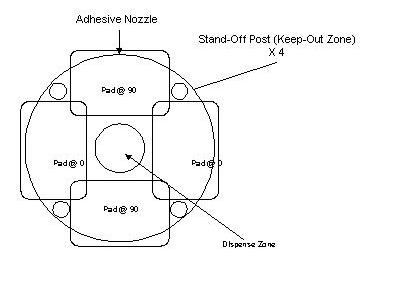
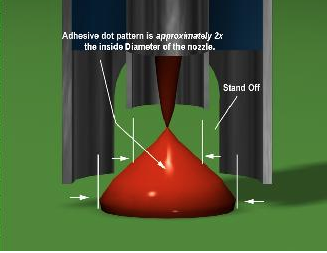
When selecting the
correct nozzle ID a rule of thumb is that the nozzle ID should be one
half of the required dot diameter. This will allow for the correct dot
diameter to be dispensed so that the glue snaps away from the nozzle
without contamination. By beginning with this guideline, the
approximate nozzle diameter can be determined, and then adjusted based
upon the material utilized.
Stencil Printing Considerations
When printing
solder paste prior to dispensing surface mount adhesive, there are some
stencil design considerations that must be taken into account. The
thickness of the stencil is important because it will determine the
height of the solder paste depositions. This also determines the
minimum height of the dot that must be dispensed in order to properly
contact and hold the component. In applications where wave soldering
will follow manual assembly, a smaller stencil thickness may be used
because the ultimate solder joint quality will be determined by the wave
soldering operation. It may also be beneficial, on pads with very
tight pads spacing, to undercut the stencil so that as much space as
possible is available for adhesive deposition.
Adhesive Curing
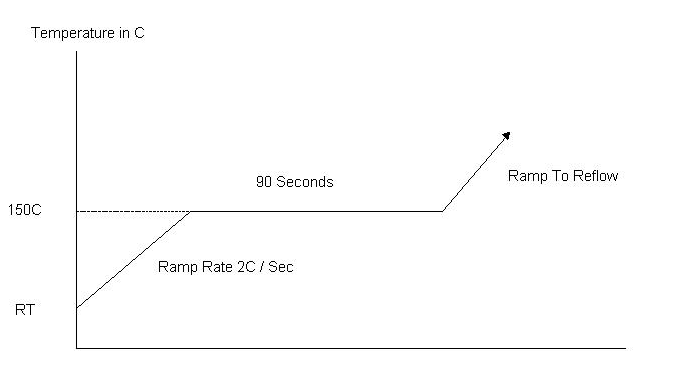
When printing
solder paste and dispensing epoxy between solder pasted pads a
specialized cure cycle is required. Curing epoxy at 150º C is a
bondline temperature that should be verified with thermocouples at
various locations. Curing epoxy at temperatures above 160º C can cause
the adhesive to become brittle, leading to possible component loss
during the solder wave process. The solution for this is that the epoxy
must be cured at 150º C for about 90 seconds prior to ramping to the
reflow temp. This type of reflow takes into account the adhesive cure
as well as the solder paste reflow. Care should be taken to check the
quality of the solder joints achieved with this profile. The graph
below is a sample of what the cure cycle should look like. The final
profile should take into account the recommended profiles from both the
adhesive and from the solder paste manufacturers.
Placement Machine Considerations
When selecting a
placement machine for use in a process utilizing the dispensing of
surface mount adhesives between solder pasted pads, it is important to
consider the accuracy and the repeatability of the placement machine
down line. In typical top side applications utilizing solder paste
printing, when the solder paste is reflowed, the forces associated with
the solder, automatically center the component, within reason, on its
pads. When glue is added to the process this does not occur because the
glue resists these forces since it is cured prior to the reflowing of
the solder paste. It is important to consider all of the machines in
the line when developing this type of process.
Typical Manufacturing Line Configurations
Traditional Bottom Side Line

GDM Adhesive Dispenser
Vitronics Reflow Oven
HSP Chipshooter
Typically, a
traditional bottom side manufacturing line includes an adhesive
dispenser, a chipshooter to place the bottom side components, and an
oven to cure the adhesive. This line will be followed by a wave solder
machine, which will in turn be followed by an inspection and/or rework
station.
The first thing
that must be considered when setting up any manufacturing line is the
type of components and assemblies that are going to be used or built on
it. A traditional bottom side line can be used simply to apply glue to a
printed circuit board, place components on the board, and then cure the
glue in order to hold the parts onto the board prior and during wave
soldering and manual assembly. In this type of application the green
strength of the material determines whether components stay in place
during placement operation on the chipshooter. The post cure strength
of the adhesive determines whether or not the components will stay on
the board during manual assembly and handling. This makes the choice of
glue very important. After wave solder, using this type of line, parts
may be missing due to missing or unacceptable adhesive dots or some may
have be knocked off the board during manual assembly or handling. Care
should be taken to control the forces that these assemblies are
subjected to. This line is very basic in its functionality but can
reliably build products when implemented correctly.
Bottom Side Line With Solder Paste Application

HSP Chipshooter
DEK Stencil Printer
Vitronics Reflow Oven
GDM Adhesive Dispenser
A bottom side line,
that includes solder paste application, incorporates a system for
applying the solder paste (stencil printer or high speed dispenser), an
adhesive dispenser, a chipshooter for the bottom side components, and an
oven to cure the adhesive and reflow the solder paste. A wave solder
machine and an inspection and/or rework station will then follow this
line.
This type of
manufacturing line is more flexible than the previously discussed line.
For bottom side applications, this configuration provides greater torque
strength due to the adhesive being combined with solder paste. This
will assist in reducing the number of missing part defects present in
the assembly. This type of line also helps to reduce problems related
to the wave soldering operation (insufficient solder). In this type of
application, the dot height is important to consider because the dot
must be tall enough to contact the component even above the solder paste
deposit. Consideration also must be given to the design of the stencil
used to print the solder paste and the design of the nozzle used for
high speed dispensing operations. Both of these points can turn into
problems later if not considered properly.
Mixed Technology Top/Bottom Assembly with Solder Paste Application

Vitronics Reflow Oven
HSP Chipshooter
GDM Adhesive Dispenser
DEK Stencil Printer
GSM Flexible Placement
A mixed technology
line for assembling top and bottom side products includes a system for
applying the solder paste (stencil printer or high speed dispenser), an
adhesive dispenser, a chipshooter to place the bottom side components, a
flexible placement machine to place top and bottom side components, and
an oven to cure the adhesive and reflow the solder paste. A wave
solder machine and an inspection station will then follow this line.
The inspection station however, should see limited use because of the
robustness of this process.
This manufacturing
line is more flexible than either of the previously discussed lines.
Like the bottom side manufacturing line with solder paste, on bottom
side applications, this configuration provides greater torque strength
due to the adhesive being combined with solder paste. This assists in
reducing the number of missing parts present in the assembly. This
also helps to reduce problems related to the wave soldering operation
(insufficient solder). In this type of application, the dot height is
important to consider because the dot must be tall enough to contact the
component over and above the solder paste deposit. Consideration also
must be given to the design of the stencil used to print the solder
paste and the design of the nozzle used for high speed dispensing
operations. This line also can be used for topside applications
including the deposition of solder paste, chip placement and flexible
placement (QFPs and BGAs for example). This type of flexible
manufacturing line has become the choice for contract electronics
manufacturers because it offers a simple, total assembly solution.
Conclusion
The dispensing of
surface mount adhesives has been a part of electronics manufacturing
since the development of surface mount components. In an effort to make
the processes involved more robust, solder paste has been added to many
manufacturing line configurations. This configuration helps to
eliminate defects such as missing components and insufficient solder
joints following wave soldering.
In order to
implement this process there are a lot of considerations that must be
taken into account. The type of adhesive used must have rheological
properties that allow for a tall, cylindrical dot versus the typical
Hershey kiss shaped dot. This type of dot is required to properly
adhere to the component when it is placed on top of the solder paste
deposits. In order to obtain the correct dot height, the board design
must be considered carefully. By designing in the correct pad spacing,
implementation of this process is much simpler. The volume of solder
paste required must then be determined as well as the design of the
stencil. The required adhesive dot size must be considered when
designing the stencil. After the board is designed and the volume of
solder paste required has been determined, a nozzle must be designed to
provide the correct dot diameter with standoffs that will not become
contaminated with solder paste. After the adhesive is deposited and the
chips have been placed, the glue must be cured and the solder paste
must be reflowed. The profile used for this process must be developed
from the adhesive and the solder paste manufacturers’ recommended
profiles. Finally, the type of assemblies that are going to be built
must be considered when developing a manufacturing line that will meet
your needs now and in the future.
By carefully
considering all aspects of your manufacturing process, the dispensing of
surface mount adhesives between solder pasted pads can help eliminate
defects associated with typical electronics manufacturing processes.
This process helps to eliminate problems such as insufficient solder
joints. In applications where only glue was previously utilized, this
type of process can help eliminate defects such as missing components,
that can occur as a result of handling and manual assembly. By taking
time to consider the characteristics of your manufacturing process, the
correct line configuration and process parameters can be developed to
build the highest quality assemblies possible.
How to evaluate SMT Auto Insertion machine supplier
Quality System Assessment Summary Report
|
Supplier: |
Commodity Team: |
Primary Audit Contact: |
|
Address: |
|
|
|
|
Supplier Commodity/Product Specialty: |
Audit Team: |
|
Phone: |
||
|
Fax: |
|
Elements |
Max. |
Audit Date:
|
Re-audit Date: / / |
% Improvement |
Physical/ Logistical Capabilities (for information only) |
Score (0-3) |
|
|
Score |
Score |
Score |
A. Geographic location |
3 |
|
1 Management Responsibility |
|
|
B. Plant condition / size |
3 |
|||
|
2 Quality System |
|
|
C. Employment / labor recruiting |
2 |
|||
|
3 Contract Review |
|
|
D. Finance resources |
3 |
|||
|
4 Design Control |
|
|
E. Pricing history |
2 |
|||
|
5 Document and Data Control |
|
|
F. Equip. Condition /age / application
|
2 |
|||
|
6 Purchasing and verification
|
|
|
G. Backlog / capacity status |
2 |
|
7 Customer Supplied Products |
|
|
Yes/ No for following |
|
8 Product Identification and Traceability |
4 |
|
H. ISO / QS 9000 certified |
Yes |
|||
|
9 Process Control |
|
|
I. Design Capability |
Yes |
|||
|
10 Inspection and Testing |
|
|
J. Quick turn/prototype capability |
Yes |
|||
|
11 Control of Inspection and Test Equip.
|
12 |
|
K. JIT capability / Kanban |
Yes |
|
12 Inspection and Test Status |
2 |
|
||||
|
13 Control of Nonconforming Product |
|
|
||||
|
14 Corrective and Preventive Action |
6 |
|
Calculations: |
|||
|
15 Handling, Storage, Pack. and Delivery |
9 |
|
1. Quality System Score (%): |
|||
|
16 Control of Quality Records |
5 |
|
Total Audit Score x 100 |
|||
|
17 Internal Auditing |
10 |
|
(Total Max. Score – N/A Score) |
|||
|
18 Training |
6 |
|
2. % Improvement: |
|||
|
19 Servicing |
4 |
|
(New Score – Previous Score) x 100 |
|||
|
20 Statistical Techniques |
30 |
|
Previous Score |
|||
|
21 Continuous Improvements |
|
|
|
Total Score |
|
|
Auditor’s Signature:
|
|||
|
% Score |
|
Date: |
Quality Control for Auto Insertion machine manufacturing
Quality Control
Every Auto Insertionl machine
is subjected to a Quality Acceptance Test (QAT) before being shipped to
its customer. There are 4 phases to a QAT:
Phase I – Pre-Dry Cycle
The
appropriate pattern program is loaded and the machine performs a short
part run with all motions and mechanisms functioning to check setups and
speed. All data is recorded on the machine’s event log.
Phase II – Dry Cycle
Can
only occur after successful completion of the Pre-Dry Cycle. The
machine is run with all motions and mechanisms functioning but without
boards or inserting components for a pre-specified period of time. All
data is recorded on the machine’s event log.
Phase III – Integrity Run (Final Run)
Can
only occur after successful completion of the Dry Cycle. This is a
simulated production run to check insertion performance and speed.
Results are recorded on the machine’s event log.
|
|
Axial Inserter S4000 |
|
|
Radial Inserter S3000 |
|
|
Phase I |
|||||
|
Parts Run |
|
2000 |
|
2000 |
|
|
Insertion PPM * |
|
0 |
|
0 |
|
|
Intrinsic Availability ** |
|
100% |
|
100% |
|
|
Phase II |
|||||
|
Length of Run |
|
12 hrs. |
|
12 hrs. |
|
|
Intrinsic Availability |
|
95% |
|
95% |
|
|
Phase III |
|||||
|
Minimum Parts Run |
|
20000 |
|
20000 |
|
|
Allowable Insert Errors |
|
10 |
|
20 |
|
|
Intrinsic Availability |
|
95% |
|
95% |
|
|
Acceptable PPM Levels |
|
500 – 1000 |
|
1000 |
|
|
Confidence Level |
|
95% |
|
95% |
* (# of good insertions / total # of insertions)
** (# of hours the machine is ready to run / total # of hours machine planned to run)
Phase IV – Customer Acceptance (Optional)
Can
only occur after successful completion of the Integrity Run. The
customer visits the factory to watch verify the machine’s ability to
meet performance requirements. The customer’s production run is
simulated and all options are verified and explained.
For any further questions regarding the customer acceptance procedure, please contact:
Albert Wen
Albert@smthelp.net
Phase V – Preproduction Acceptance (At customer site)
Service engineer installs the machine and assures it is setup
and running with the same degree of operational efficiency as at the
factory.
Ball to Pad Coverages for Components with Bumps or Columns
X, Y, θ Space
for square Components With Bumps or Columns
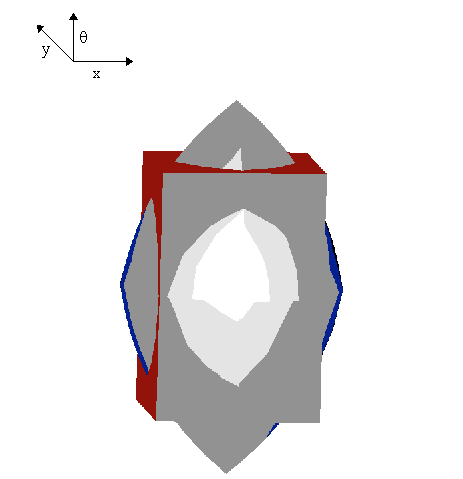
Points that lie inside the box represent combinations of x, y, and θ that meet our specs.
· Points inside the “football” represent combinations that result in 75% feature to pad coverage or better.
· Points that lie inside the box but outside the “football” represent combinations that meet our x, y, and θ specs but yield less than 75% coverage.
· Points that lie inside the “football” but outside the box represent where we are not allowed to operate due to the x, y, and θ specs but would actually give acceptable coverages ( 75%).
· The regions described above (i.e. the portion of the “football” that lies outside the box, etc.) vary in volume depending on the component geometry (span, feature and pad diameters) and the spec.
Component Programming Tips for SMT pick and place machine
Fiducials and Pad Sites
A
fiducial is a board feature used for global and local error correction
to determine the difference between programmed coordinates and actual
locations on the board. This ensures that parts are not placed before
their locations are verified.
A pad site is a pad pattern on the production board that can be used in the same manner as a fiducial.
The most
typical types of fiducial failures are caused by improper color, size of
fiducial, and lighting values. Other factors such as the confidence
level and search area can also be trouble spots but as the programmer’s
experience level increases, these will be less likely to cause problems.
How many
fiducials to use on a board or circuit will depend on board quality and
the amount of time the manufacturing process can allocate to finding
fiducials. The following is a general guide as to the number of
fiducials used and the benefits of accuracy.
|
Number of Fiducials Found |
Correction Possibilities |
|
1 |
X and Y |
|
2 |
X, Y, and Theta |
|
3 |
X, Y, Theta, and Uniform Stretch |
|
4-5 |
X, Y, Theta, and Independent X & Y Stretches |
|
6-10 (max)
|
X, Y, Theta, Independent X & Y Stretches, and Corners not equal to 90 ° |
The total number of fiducials and pad sites that can be used for a global correction cannot exceed ten.
To use a combination of fiducials and pad sites for global error correction, you must assign them in the Circuit List window.
The total number of fiducials and pad sites that can be used for a local correction cannot exceed five.
To
use a combination of fiducials and pad sites for local error
correction, you must assign them in the Local Fiducials dialog box in
the Placement List window.
When
creating a fiducial or pad site, use the Tab key to move between the
data fields. If you use the Enter key, the fiducial placement is
attempted and error checking is performed.
To successfully create valid fiducial placements:
– Fiducials must be placed within the borders of the board.
– Fiducials cannot be placed directly on offsets. (Fiducials placed on circuits
are automatically duplicated on all the offsets associated with that circuit.)
– Fiducials cannot be partially on a board or circuit.
If
a fiducial is on an offset and that offset is rotated, the fiducial
location is rotated but the fiducial is not. Only fiducials with
rotational symmetry are supported in this manner. All others will not be
found.
If
multiple fiducial or pad site definitions are selected when using the
Fiducial or Pad Site Copy function, all new fiducials and pad sites are
distanced from the originals by the same X and Y Offset values.
If
fiducials or pad sites are consistently not found by the vision system,
lower the confidence level. If the vision system finds objects other
than the fiducials or pad sites, increase the confidence level.
When
defining a search area, keep in mind that it should be large enough to
allow some tolerance in board handling, but not so large that additional
board features are found instead of the fiducial or pad.
Some recommended lighting levels for fiducials and pad sites.
|
Fiducial Type / Pad Site |
Inner Ring |
Outer Ring |
|
Tinned / Tinned |
80 / 80 |
20 / 20 |
|
Solder Mask over Bare Copper (not recommended) / Gold |
0 / 0 |
50 / 35 |
|
Bare Copper with Copper Bright / Bare Copper |
0 / 0 |
35 / 35 |
The pad site functionality is not available for the Odd Form system at this time.
In
most cases, standard lighting cannot be used to image a pad site since
solder paste or flux may not allow a good contrast between the pad site
and the circuit board. Special lighting settings may need to be
installed in order to image the pad site. If Pad Site Find is the only
way to get component corrections, and lighting is the only issue,
consult your UIC Application Engineer.
Use
the Fiducial Lighting procedure located in the Operation Features
Module within the User’s Guide, to determine whether a pad site can be
imaged with the PEC camera. Verify contrast and the lighting level
required.
When to use Pad Site Find
1) When fiducials do not exist on the circuit board
2) When the pad site accurately represents a component type
3) When fiducials do not give an accurate enough correction
4) When accuracy is more important than speed
If
any errors occur finding pad sites, you will be taken to the Fiducial
Repair screen. In the case of failed pad site finds, manual alignment is
not recommended. For GSM1 systems, select the Reject Board button to
remove the board. For GSM2 systems, palm down the machine to manually
remove the board.
The need for a pad site correction is more typical of fine pitch placements such as C4 placements or fine pitch BGA’s.
Pad
sites are based on component definitions. To associate a pad site
definition with a component, the component must be defined in the
database. Refer to the New Component module for information on adding a
component to the database.
PEC Lighting
On
the GSM machine, a Pattern Error Correction (PEC) camera passes an
image to the vision system which attempts to recognize a programmed
fiducial or pad site based on parameters in the Fiducial or Pad Site
List. These parameters consist of type and size, center of fiducial
identified by its “X,Y coordinates”, and the search area identified by
“Search Area X,Y”.
After
the PEC camera moves to the programmed location of the fiducial, it
illuminates the Search Area using the programmed “IN/OUT” (inner
ring/outer ring) light levels. Within the search area of the image,
light intensity differences between the fiducial and the board help the
vision system detect the fiducial’s edges.
The
vision system is able to detect the North, South, East, and West edges
of the fiducials by relying on the differences in contrast between the
board and the fiducial color. Called vector points, triangles of red,
blue, green, and yellow are displayed in the Vision Window.
The
vision system uses six vector points per edge (N, S, E,W). In order for
the vision system to obtain 100% confidence, 24 out of 24 of the vector
points must be detected on an edge of a fiducial. The default
confidence level is 80% (19.2 rounded up to 20 vector points).
Since
the success of fiducial finds depends on the vision system’s ability to
discern the contrast between the board and the fiducial, some
combinations of fiducials (or object(s) to find) and their backgrounds
may call for different types of PEC cameras. Currently 2-sided and
4-sided lighting is being used and FlexLight, a new feature, will soon
be available. The 2-sided PEC camera was non-symmetrical in its lighting
pattern. It illuminated in one direction, from the North and South. The
4-sided PEC camera improved on this by illuminating in four directions,
from the North, South, East, and West. Originally both cameras used red
LED’s. When looking at solder-mask covered fiducials, the red light
would be absorbed by the solder mask (green). To overcome this problem,
green LED’s were added. The 4-sided scheme expanded the capability to
illuminate gold fiducials on white ceramic as well as fiducials on
flexible circuits.
FlexLight (trademark) is an enhanced PEC lighting module. It was originally
developed to address the imaging challenges associated with advanced
substrates such as ceramics and flexible circuits. Although FlexLight
was initially targeted at these markets, it can effectively image a wide
variety of substrate materials ranging from FR-4 to more exotic
materials. The chief advantages of FlexLight are: 1) Symmetric
illumination, 2) Polarization flexibilty,
3) Wavelength flexibility, 4) Ease of reconfiguration, and 5) Monolithic design.
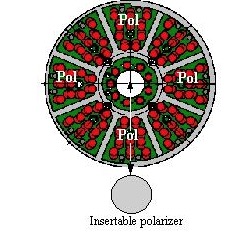
A
mechanical support structure holds eight LED petals and an inner LED
ring. Each petal is a small printed circuit board containing 10 LED’s.
The petals can contain light sources of various wavelengths ranging from
blue to red. The petals and the inner ring can be exchanged in a
“plug-and-play” fashion. This allows the illumination wavelengths of
the module to be quickly and easily changed. It also facilitates ease
of service in the field. The supporting electronics allow the petals to
be configured in various series and parallel combinations to support a
wide variety of LED’s.
The structure supports an optional polarizing film that covers four of the eight petals as shown in the following diagram.
Corner Feature Enhancement for Multipattern Components
Multipattern
components consist of components or objects (RF shields, connectors
etc.) which cannot be described adequately as either leaded or leadless
components, but rather are defined in terms of an arrangement of
geometric features. The multipattern object is located by locating each
of the features of which it is comprised, using a single or multiple
fields of view. One such feature, which is commonly used to locate
rectangular or pseudo-rectangular objects, is the corner feature. At
present, this feature is defined simply by entering the length of each
of the two line segments, which make up the 90 degree corner (the
horizontal corner edge length and the vertical corner edge length).
With this special software, this feature definition has been extended to
allow for two more optional parameters. These parameters define
“ignore zones” at the apex of the corner, and allow the image processing
to ignore these regions of the edges when locating the corner. By this
means corners which are rounded, chamfered or poorly defined at the
apex can still be located by using segments of the corner away from the
apex, which subtend 90 degrees to each other.
The diagram below indicates the meaning of each of the parameters.
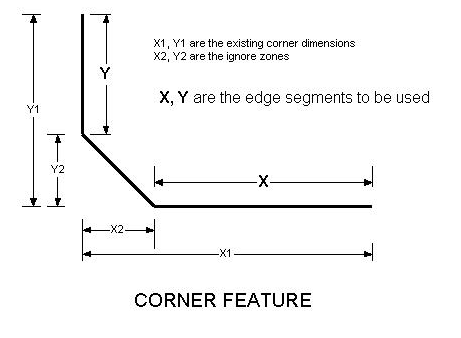
X2, Y2 should not exceed 25% of X1, Y1
If X2 or Y2 = 0, the standard corner find is employed
Enhanced Product Setup
A very helpful feature when programming components is Enhanced Product Setup. It consists of two parts, Enhanced Component Setup
and Enhanced Board Setup. Each process involves a live image, of the
object being taught, to be manipulated while the programmer sees the
changes as they are being made.
When
defining a new component, fill in as many data fields as possible while
paying special attention to the following; Component Height, PreOrient,
Number of Leads, Lighting Type, Camera Type, Default Feeder, Default
Orientation, and Reject Station.
Enhanced Component Setup supports, Four Spindle, C4, OFA (Oddform Assembly) and High Accuracy (UFP) Heads.
If
anything goes wrong with the Platform machine during this entire
process (reject station not mounted, feeder not mounted, exclusion zone,
drop bin not defined, centering fails due to invalid parameter, etc…)
recover by palming the machine down, and up again. Then push the Start
button and proceed to pick the part again.
If
the Platform machine was not calibrated correctly prior to using EPS,
the scale of the drawing may be incorrect and the Draw Component
function cannot be used.
All
changes made are immediately written back to the database scroll list
where the part was defined. Exit the Inspection screen at any time to
view the results of the changes there. Nothing is saved permanently
until the part is saved.
Common ECS Hinderances and Solutions
Before
the part can be picked, all the values associated with component
definition must be entered. This is necessary because these values are
all needed to inspect a component.
All
changes to the drawing are immediately applied to the definition
database of the component. If a mistake is made, rectify the error by
using the Undo function. No change is permanent until the component is
saved.
To
switch from editing the body of the drawing to any of the
leads/bumps/features, click on the leads/bumps/features. To switch back
to editing the body, click where there is no lead/bump/feature.
Due
to the method used for programming leads, it can be difficult to line
up all the leads over their displayed counterparts. This is because
pitches are measured from the center of the side of the component, and
when they are adjusted, leads move symmetrically out or in from/to the
center. To help the adjustment, if there is an odd number of leads,
position the single lead in the center of a side over its corresponding
displayed counterpart. If there is an even number of leads, position the
two center leads over their displayed counterparts before adjusting the
pitch.
To
define a C4 component it is sometimes convenient to define only one
bump initially, and add bumps when the image is displayed, wherever
necessary until the part is found. This is a good procedure because it
may be difficult to determine how bumps will image before seeing an
image of the part.
When
dealing with a large number of leads/bumps at once (over 50), the
drawing function will automatically move only the single lead selected,
instead of all the leads. This is done to increase the performance of
the drawing operations. If less than 50 leads/bumps are selected, they
will all be repositioned at once to give a better indication of their
final positions.
One
of the more difficult things to deal with is when the displayed part’s
rotation is slightly off. Make sure that the feeder pick position is
optimal to present the part accurately. Use the pick/inspect/drop-off
sequence more than once if necessary until the part is basically square
on the screen.
Lead
groups can cause additional problems. The drawing always assumes that
all leads are present on a side, but does not draw some of them if they
were deselected in the leadgroup screen. This can make it difficult for
pitches to be adjusted.
If
the component is too large to fit into a single field of view, the
vision system will take more than one image and stop at the first image
where it could find all leads/bumps/features. This might be the first
image seen, or the last. If the part is found successfully, it will be
the last. This makes editing of the components, by using the Draw
Component function, difficult. Sometimes it is more convenient in this
case to go back and forth between the Database Component Definition
screen and the Inspection screen.
When
viewing a component on the monitor, the image detail may require
enhancement. With the use of Vision Level Diagnostics, the operator can
increase or decrease the detail of the viewed image by raising or
lowering the current vision level. By increasing the Vision Level
Diagnostics to a level 5 setting, the operator can view the image with
the maximum amount of detail. Using a lower vision level results in a
decrease in display detail.
Specific Component Programming
If
a change is necessary while adding a new component to the database, do
not change the component type, exit and begin the procedure again.
The
Accuracy field applies only to a GSM2 (Dual Beam) machine. When the
value is set at high, this means stop the opposite beam while I place
this particular part with the other beam. Our accuracy studies indicate
there is no need to ever run the machine with this value set to high. It
adversely effects throughput and does not contribute to the accuracy of
the machine when placing standard SM devices. Ignore this field for any
other machine configuration.
For
parts that do require a more accurate placement it may be advantageous
to turn on preorient. This indicates to the machine that the part will
be rotated to it’s place rotation prior to being scanned through the
upward looking camera.This allows the machine to minimize the amount of
correction required after being centered and inherently contributes to a
more accurate and repeatable placement. It does however adversely
affect throughtput. Therefore, if you find you the placement accuracy
does not meet your expectation with preorient turned off, turn it on and
reevaluate the accuracy/repeatability of your placements.
When choosing a lighting level for BGA, C4, or C4-Pattern components, a level of +7 should only be used with side-lighting.
C4 Types
The
following restriction applies to programming C4 components on a machine
equipped with an AISI 3500 vision system: A maximum of 16 unique C4
components, with 20 programmed features per component, can be contained
in a product. This restriction is based on the number and type of
programmed C4 features.
Placement
pressure values above 350 grams are typically used for C4 applications.
If the placement head is not C4 capable, these pressures will not be
possible.
The
current bump process is ‘A’, selected as the default. Bump processes
B-E are reserved for future UIC vision inspection algorithms.
The X or Y Vector value will be ignored if the X or Y Number value equals 1.
The % Bumps Required for a C4 component is the percentage of bumps required to return an accurate image.
If
C4-Pattern is not available from the Component Types list box, you must
create a new database. This is done by using the New option under the
Database menu bar heading. If desired, existing component definitions
can then be brought into the new database using the Merge option.
For C4-Pattern, the value for Critical should be chosen as Yes.
There
should be no entry in the Min Precise Patterns, Pattern Inspection,
Location Tolerance X, Location Tolerance Y, or Relative Distance fields.
BGA Types (Requirements and Limitations)
A special version of software is needed, developed after an RFQ, for use with UPS 2.x
The component can only be processed in a single field of view
The appropriate magnification, circular lit camera (circular lit cameras take up 2 additional feeder slots
The vision system must be an AIS630 Lantern vision system only.
The % Bumps Required for a BGA component is the percentage of bumps required simply to display an image.
MISSING BALL DETECTION FOR BGA COMPONENTS
Centering
– the vision system identifies the defined features (bumps) and
determines the x, y, and theta corrections required for an accurate
placement. Bump Process A should be chosen in the component definition.
Inspection
– after the centering process is complete, an additional algorithm is
applied to determine if any bumps are missing. When centering and
inspection are is desired, Bump Process E should be chosen in the
component definition.
This
software inspects BGAs for missing balls using a two step approach.
First the regular ball find algorithm is executed and five candidates
are selected as potential missing ball sites. The selection is based on
either the failure to locate a ball at an expected site, or a low
correlation, or ball recognition score. Then an intelligent pattern
recognition algorithm is trained on sites which are known to contain
good ball images, and the trained algorithm is used to classify the
suspect sites and verify the presence/absence of a solder ball. Various
graphic overlays are used during the execution of the algorithm:
· It
will be necessary to use circular lighting for bump imaging in order to
realize optimum reliability. This is because the image quality of balls
with the standard lighting is poor.
· This
algorithm uses a training method based on balls which are found. If
the image quality is such that noise can be incorrectly labeled as a
ball, it is possible to mis-train the algorithm and fail to correctly
identify missing balls.
· Only components which fit into a single field of view can be processed.
· In
order to switch on missing ball inspection the customer must select
“processing type E” in the product editor (the default is A). This
processing type flag is provided to allow for customer defined image
processing and in general is not used. It is expected that using this
flag will have no impact on the overall functionality of the machine,
since processing types B-D are still available for customer specific
tuning.
· This will be a special vision release to support the missing ball inspection.
· The five missing ball candidates are labeled by blue crosses with blue boxes.
· The trained existing balls around the missing ball candidates are labeled by blue crosses only
· The recognized missing ball is labeled by a small red cross on the center of the candidate label
If
the colored graphics are an annoyance, you can change the Vision
Diagnostic Level. The value is probably set at 4 or 5. The range is
between 0-5. The lower the value the faster the machine.
|
BGA Type |
1.4x UPS Pick and Place Capable |
2.x UPS Pick and Place Capable |
Special Camera Requirements for inspection |
Missing Ball Inspection Capability |
|
CBGA (ceramic) |
Yes |
Yes |
None |
Need Analysis |
|
CCGA, White (ceramic-column) |
Yes |
Yes |
None |
No |
|
CCGA, Dark (ceramic-column) |
Yes |
Yes |
None |
No |
|
uBGA |
Yes |
Yes |
2.6-3.0 Mil/Pixel Camera |
Need Analysis |
|
PBGA (plastic) |
Yes |
Yes |
None |
Yes |
|
TBGA (taped) |
Yes |
Yes |
Circular Lighting |
No |
|
Camera |
Maximum Single Field of View Size |
Minimum Pitch |
Minimum Ball Diameter |
|
Super High Mag (0.5 mil/pixel) |
4mm (0.160”) |
0.125mm (0.005”) |
0.075mm (0.003”) |
|
High Mag (1.0 mil/pixel) |
10mm (0.39”) |
0.25mm (0.010”) |
0.125mm (0.005”) |
|
Medium Mag (2.6 mil/pixel) |
20.8mm (0.8”) |
0.5mm (0.20”) |
0.25mm (0.010”) |
|
Medium Mag (3.0 mil/pixel) |
24mm (0.8”) |
0.5mm (0.20”) |
0.25mm (0.010”) |
|
Standard Mag (4.0 mil/pixel) |
32mm (1.25”) |
0.8mm (0.031”) |
0.4mm (0.016”) |
Leaded Components
Lead
information must be programmed symmetrically. Information entered for
Sides 1 and 2 of the component is input to Sides 3 and 4, respectively.
The data can then be edited. To accommodate nonsymmetrical components or
components with different lead lengths or pitches, the Lead Groups option may be used.
Lead
groups can cause additional problems. The drawing always assumes that
all leads are present on a side, but does not draw some of them if they
were deselected in the leadgroup screen. This can make it difficult for
pitches to be adjusted.
If
0.0 (zero) is entered in any of the following Tolerance data fields,
that inspection is bypassed; Lead Tolerance From Body, Lead Tolerance
Across Body, Lead Spacing Tolerance, Lead Length Positive Tolerance,
Lead Length Negative Tolerance, Coplanarity Tolerance, and Colinearity
Tolerance.
If
an excessive number of components are rejected, check the component
definition relative to vendor specification sheet for the component.
Also, use ECS (Enhanced Component Setup) to adjust inspection parameters
(geometry, lighting, etc…).
Lead Groups
The
Lead Groups window is not used to toggle leads off for the purpose of
increasing the speed of vision inspection (SMC components only). This
will only result in a rejected component. All components must be defined
as they physically exist. Non-symmetrical leads can be accommodated by
defining the component as a Special-Leaded Component.
Lead
1 in the component database is not necessarily the component’s
electrical pin 1. It is only the first lead in the lower left corner of
the component when the component is in the 0 ° orientation. We define/assign leads as beginning with lead one in the
lower left hand corner and count up as we define the part in a
counter-clockwise fashion.
If you select the Remove All Leads option, all component leads are toggled off and considered to be phantom leads. If a lead was already toggled off when the Remove All Leads option was selected, it would remain off.
If
you select the Enable All Leads option, all component leads are toggled
on and are inspected by the vision system. If a lead was already
toggled on when Enable All Leads option was selected, it would remain
on.
Special Leaded Components
Program the component as if all leads on the same side are identical and symmetrical with each other.
When defining a component with different pitches, find the greatest common denominator and enter that as the pitch.
The machine memory supports a maximum of 15 lead groups per component.
When
all lead information is entered, select the Lead Groups option. Select
the leads you want to be ignored by the vision system. The leads are now phantomed with just a broken line to indicate their existence.
Example:
Let’s
use the 23pin SMT connector as an example… There are physically 12
leads on one side of the device and 11 on the opposite side. It would be
a reasonable approach to define both sides as having 23 leads with a
pitch of 1mm, and turning off every other lead in a manner where the
database matches the physical description of the part. However, by
turning off every other lead this creates 23 lead groups, and this is
why the machine hangs up!
We
define/assign leads as beginning with lead one in the lower left hand
corner and count up as we define the part in a counter-clockwise
fashion. For example, for a 14 pin SOIC, lead # 1 is in the lower left
corner and lead # 14 is in the upper left corner (assuming the part is
defined with the leads facing north and south). There are two lead
groups when we define a 14 pin SOIC. Lead group 1 is defined as leads
1-7 and lead group 2 is defined as leads 8-14. However, if you turn off
lead 4 there are now 3 lead groups (lead group 1 = leads 1-3, lead
group 2 = leads 5-7, and lead group 3 = leads 8-14). Notice lead 4 is not included.
By
turning off every other lead you are creating 23 lead groups. We only
have enough RAM on the machine controller to support a maximum of 15
lead groups. However, the number of lead groups is dynamic and can be
limited (reduced) by the number of components, component placements, and
process complexity. Therefore, the number of supported lead groups can
be £ 15, depending on the product complexity.
Program
the part as it is… Assuming the part is coming in tape and the12
leads are facing 6 O’clock and the 11 leads are facing 12 O’clock, let’s
define the part as having 12 leads on side 1 at a pitch of 2mm and side
3 as having 11 leads at a pitch of 2mm.
Component Terminology
Acronym Name
BGA – Ball Grid Array
uBGA – micro Ball Grid Array
CBGA – Column Ball Grid Array
C4 or Flip Chip – Controlled Collapse Chip Connection
COB – Chip On Board
CSP – Chip Scale Package
DCA – Direct Chip Attach
FPT – Fine Pitch Technology (20 to 40 mil pitch)
ILB – Inner Lead Bonding
MCM – Multi Chip Module
MELF – Metalized ELectrode Face bonded
MSP – Mini Square Pack
OLB – Outer Lead Bonding
OMPAC – Over Molded Plastic pad Array Carrier
PBGA – Plastic Ball Grid Array
PLCC – Plastic Leaded Chip Carrier
PQFP – Plastic Quad Flat Package
QFP – Quad Flat Package
SOD – Small Outline Device
SOIC – Small Outline Integrated Circuit
SOJ – Small Outline J lead
SOT – Small Outline Transistor
SQFP – Shrink Quad Flat Package; QFP with a lead pitch of .016” or less
TAB – Tape Automated Bonding
TSOP – Thin Small Outline Package
UFPT – Ulta Fine Pitch Technology (<20 mil pitch)
V-QFP – Very Small Quad Flat Package
V-SOP – Very Small Outline Package
Industry Terms
CER-QUAD – Digital Equipment Component
C-QUAD – Northern Telecom Package
Tape Pak – Trade Mark/National Semiconductor
V-PAK – Vertical Package (Texas Instruments – memory package)
1
The Barcode Validation System provides a reliable, efficient means of verifying component setup prior to the start of a production run
The Barcode Validation System provides a reliable, efficient means of verifying component setup prior to the start of a
production run
In an increasing number of circuit board applications, it is important to verify component and feeder
set up prior the start of a production run due to the high cost of post process board repair and
unacceptability of board failure. It is therfore critical to make sure that the correct components will be
placed before production begins.
The Barcode Validation System provides the ability to verify that the correct component is in the
correct feeder lane position for a given product, prior to the start of the production run.
Using the Barcode Validation System, feeders are set up and prepared for production off line. When
the time comes to use these feeders in production, they are mounted to the machine. At the start of the
production run, the Barode Validation System verifies that each one of these feeders, and their respective
components, has been placed in the correct location before allowing the production sequence to begin.
FEATURES & BENEFITS
Component validation process begins with off-line feeder set up, eliminating the need
to check each feeder as it is loaded onto the machine.
Board production cannot begin until feeder configuration is verified, eliminating the
occurrence of placing the wrong components.
System can be used with both tape and bulk style feeders, expanding flexibility with
alternative packaging methods.
Relevant checking and process information is logged for easy report generation and
traceability.
Barcode Validation System – Features
The operation of the Barcode Validation System is based on the interaction between the machine’s
internal control system, “smart” component feeders, an off-line bar code scanning system and barcode
labels presented on component reels during feeder set up (see diagram).
Each feeder used in the system is fitted with an electronic memory tag that is capable of storing data
relevant to the component that is mounted on the feeder.
During the feeder set up operation, typically performed off-line, a feeder is loaded with a reel of
components and placed in a holding fixture. Next, the barcode(s) on the component reel is scanned
using a hand-held barcode scanner. Simultaneously, the scanned information is “written”to the
feeder’s memory tag. All information collected during this process is logged by the BVS system.
Once all feeders for a particular product are set up and ready for production use, they are mounted on
the machine in feeder slots coinciding with the pattern program.
As the placement sequence begins, the memory tags of all feeders used to build the particular product
are read by the machine’s read/write antennas. The system then compares this information to the
pattern program data to verify that all relevant components have been loaded into the correct feeder
slots pertaining to the product about to be built.
Once the component configuration has been verified, production begins.
